Your room. Utilities included.
Your own 3.885 × 3.900 m room (15.15 m²), with all utilities covered within the monthly rental fee.
Independent spaces · Castleford
A home for independent health, wellness and beauty professionals. Your own room, with the essentials and digital support already in place.
Opening 1 January 2027
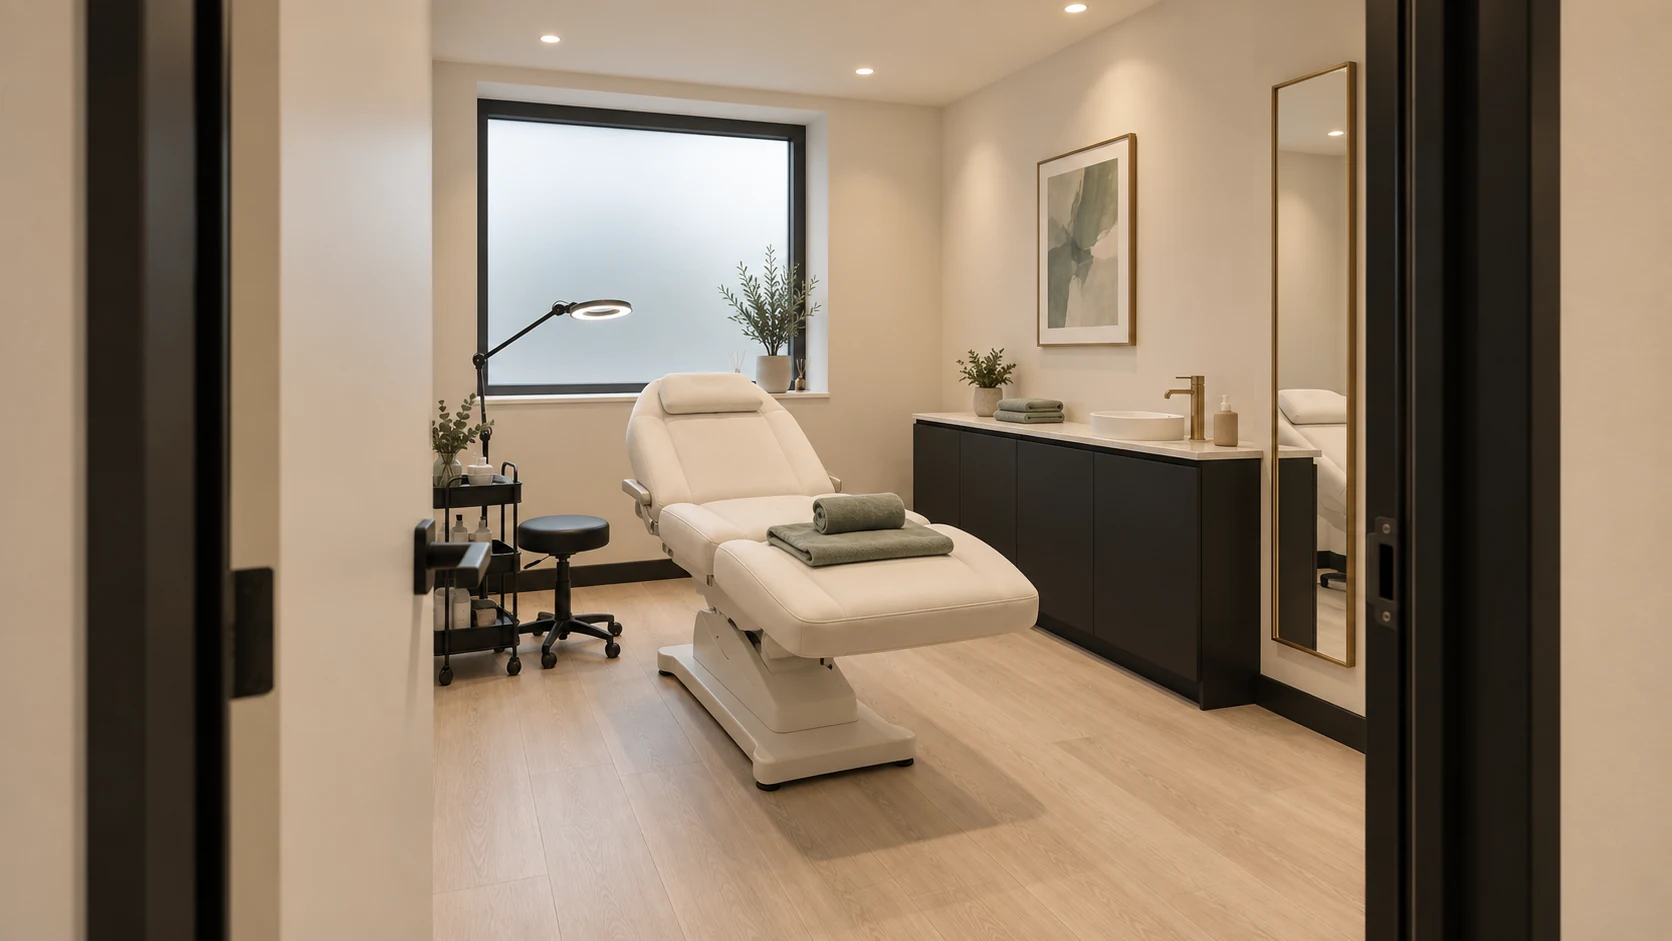
01 / The spaces
Each 15.15 m² space comes with a minimal white and black finish and gold accents. Bring your brand, your furniture and your way of working. We provide the setting; you make it your own.
View the floor plan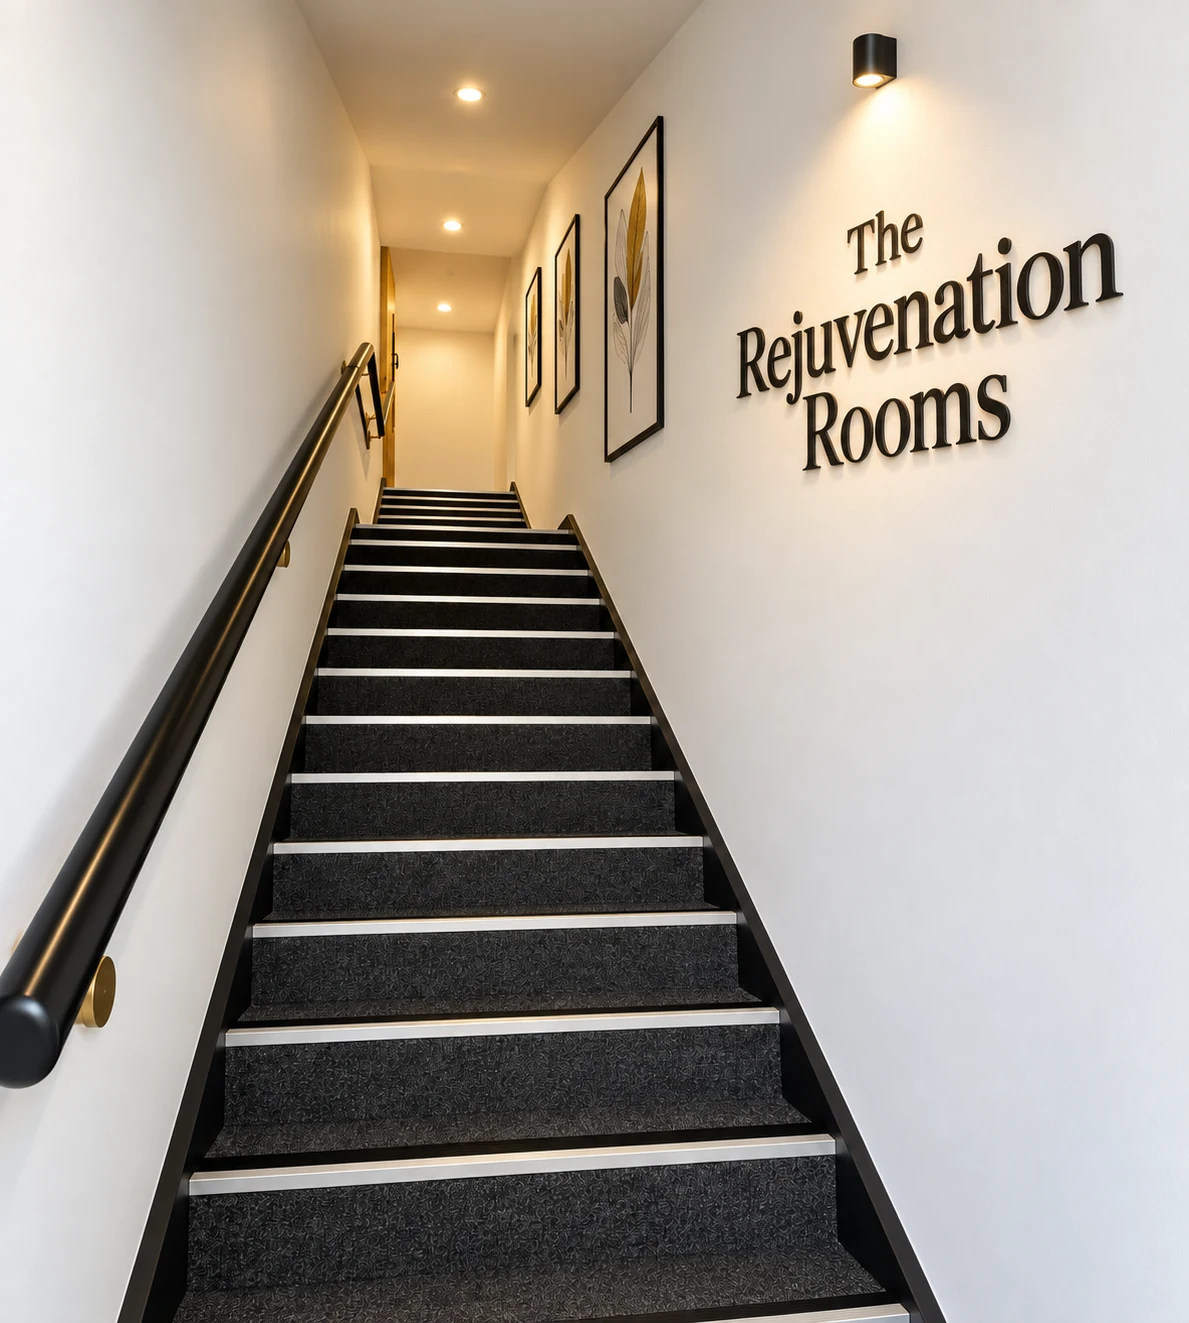
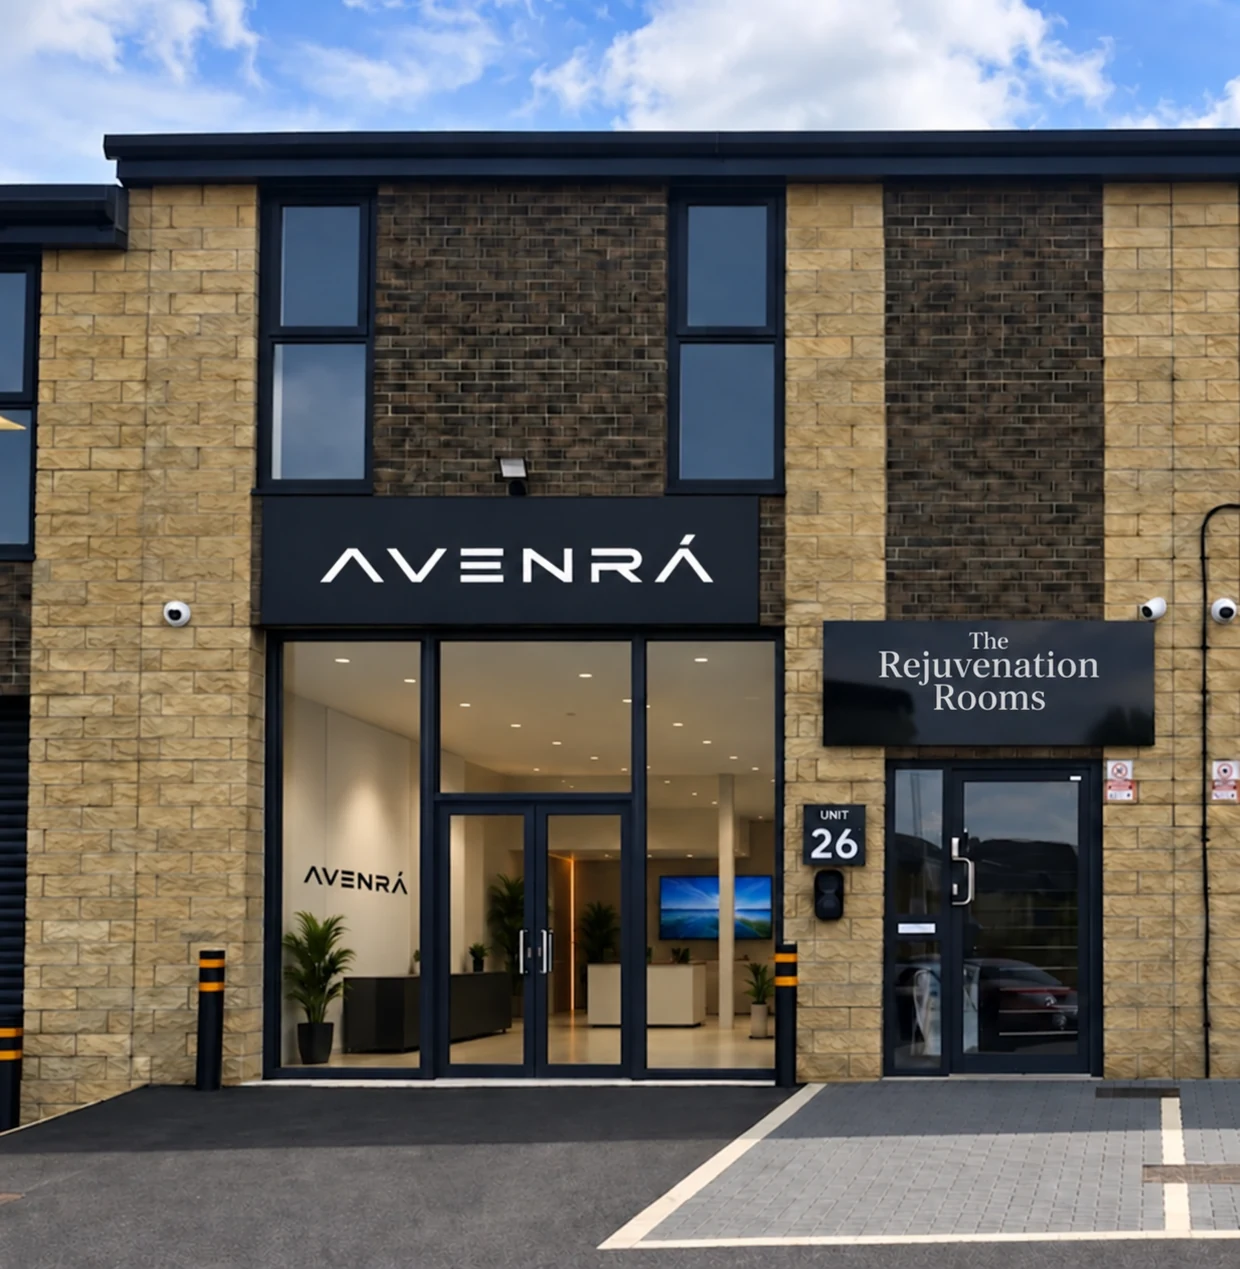
A separate front door and dedicated staircase, with The Rejuvenation Rooms’ own signage and identity above Avenrà HQ.
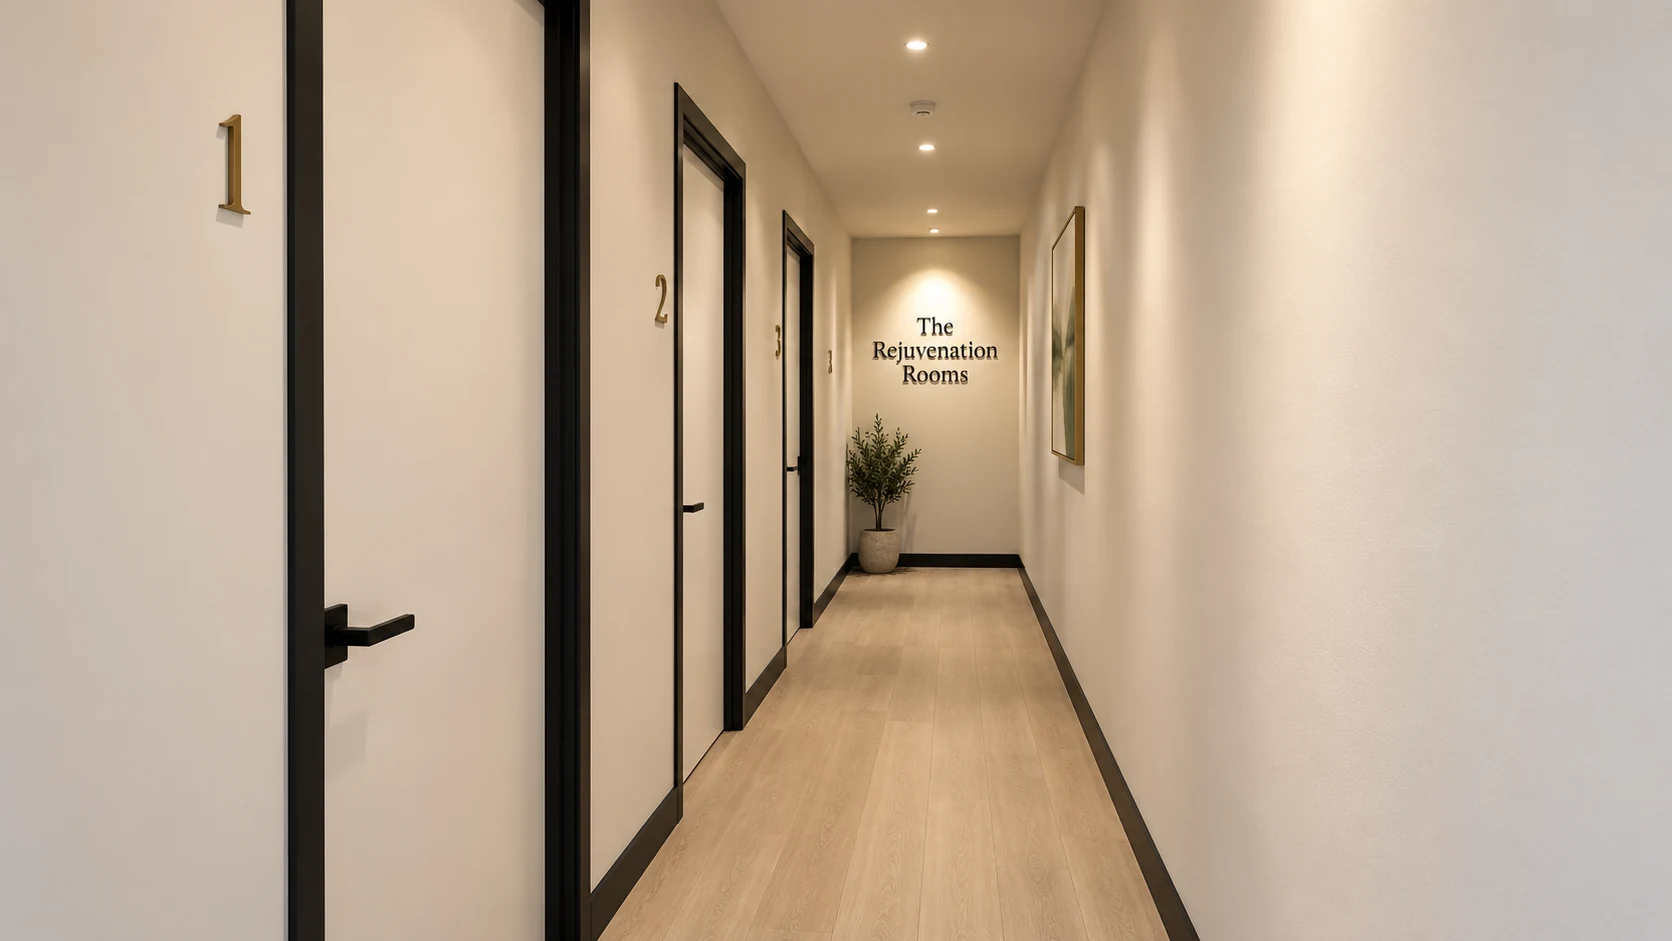
Three separate rooms, with independent access from the shared hallway. A dedicated home for your business, not hourly room hire.
All rooms are on the first floor and accessed by stairs. Please consider suitability for your business and clients.
Design visualisations and example styling. Furniture, equipment and fitted features shown are illustrative. Final finishes, signage and any included fixtures will be agreed before you commit.
The floor plan
Three equal therapy rooms, each with its own entrance off the shared hallway, plus a waiting area at the top of the stairs.
Room areas exclude the shared hallway and waiting area. Dimensions are as labelled on the plan; please confirm on site before arranging your fit-out.
Open the plan at full size (opens in a new tab)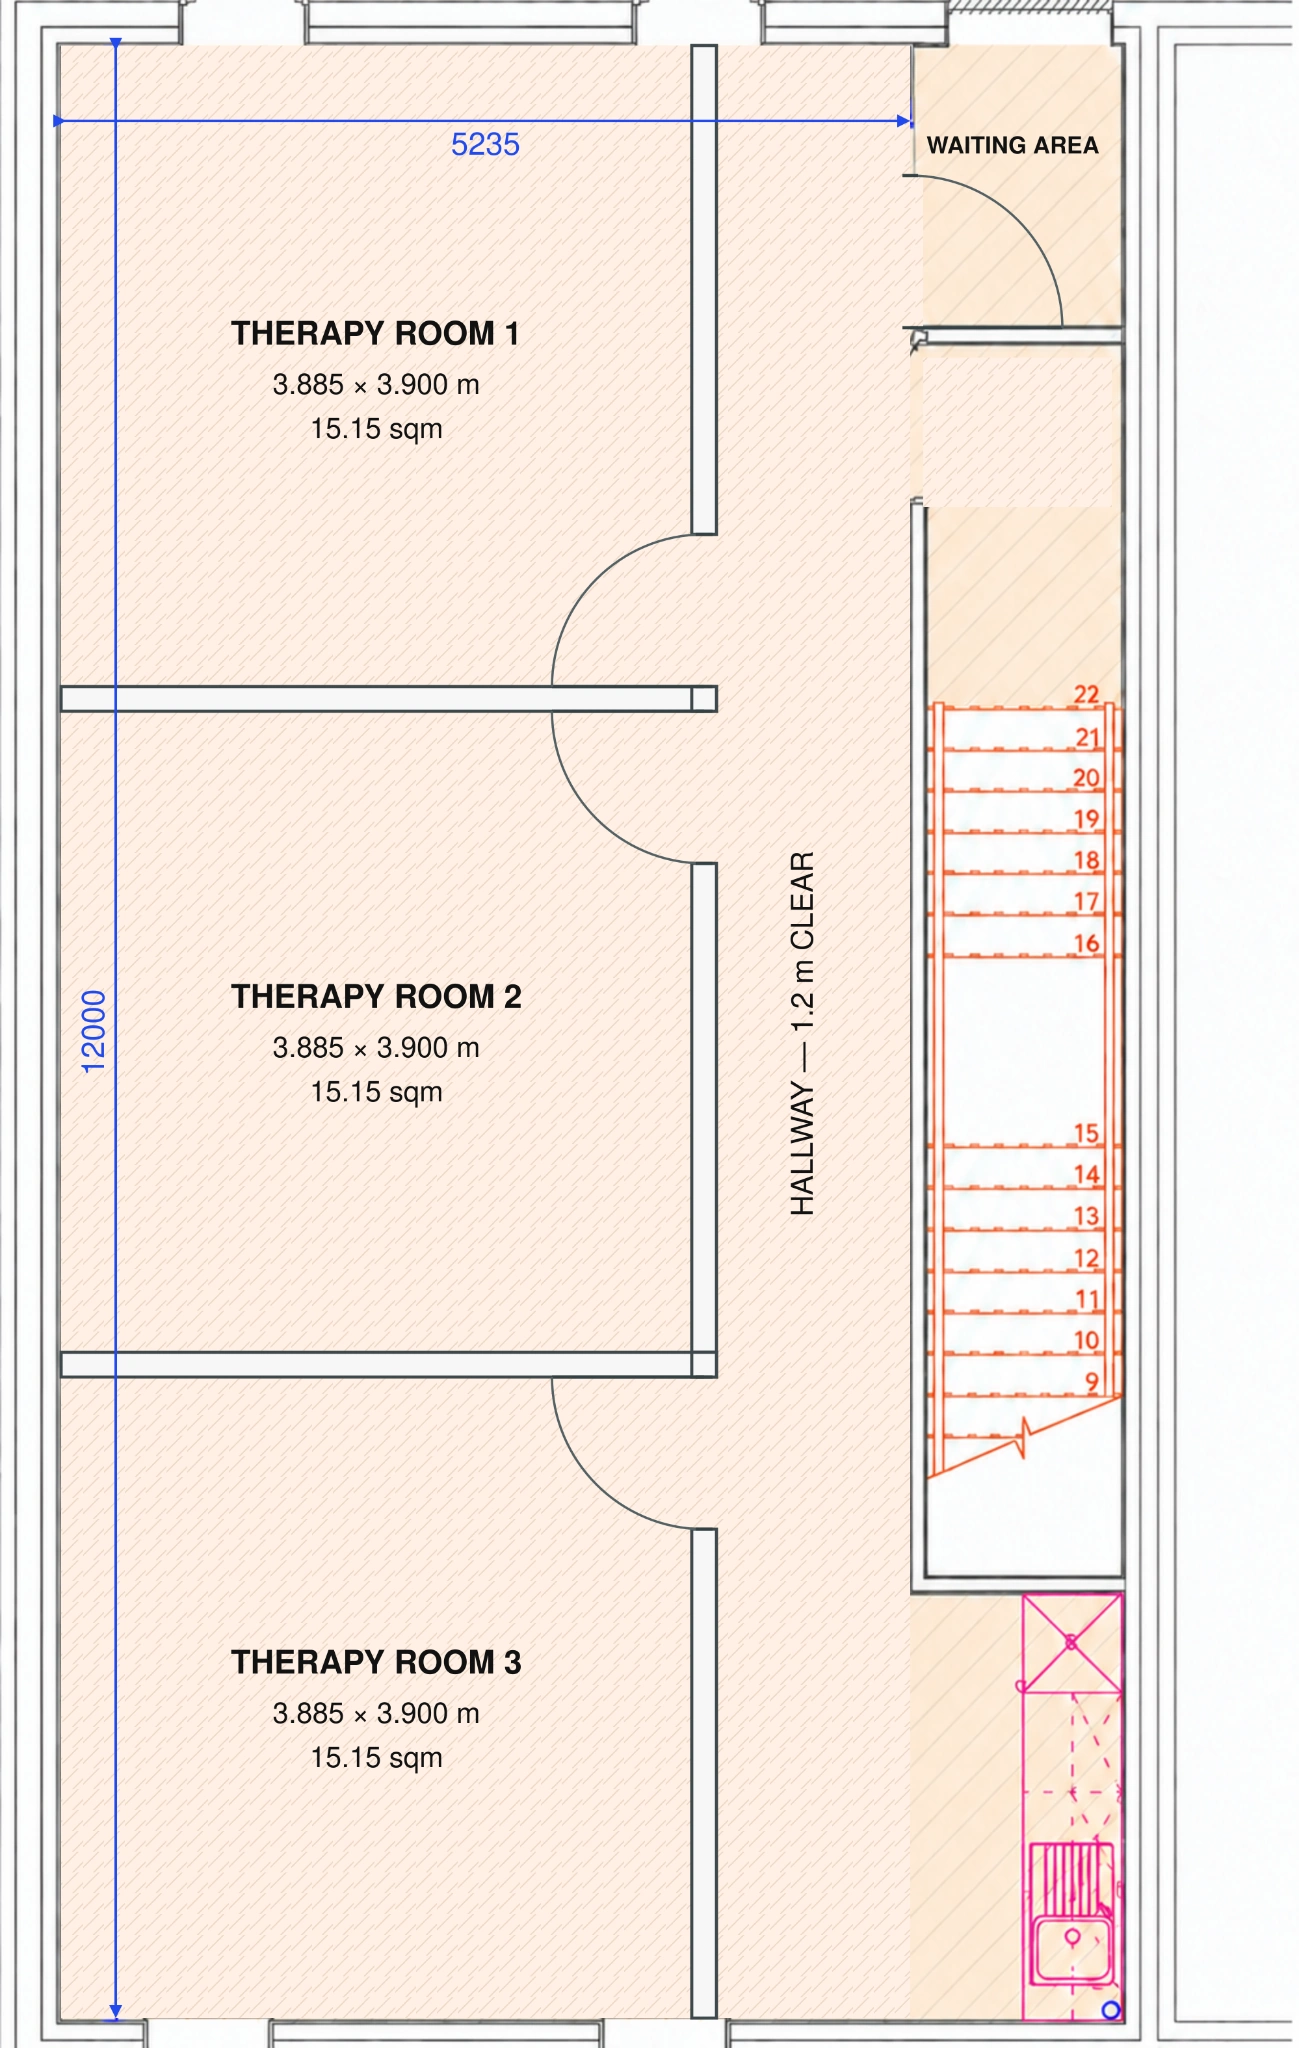
02 / What’s included
The space is only the start. Your monthly package brings the practical essentials and your online presence together, so you can focus on your clients.
One monthly packageYour own 3.885 × 3.900 m room (15.15 m²), with all utilities covered within the monthly rental fee.
A bespoke website for your business, built around your brand, your services and your clients.
An online booking form and a hosted diary system, giving clients a convenient way to book with you.
Digital payment and checkout options as part of your website setup.
Bespoke social media posts for each tenant, supporting your own brand and services.
The website scope, social media arrangements and any payment-provider fees will be confirmed with you before you sign.
03 / Independently yours
Starting out, moving from home or ready for your next space? We welcome independent businesses across health, wellness and beauty.
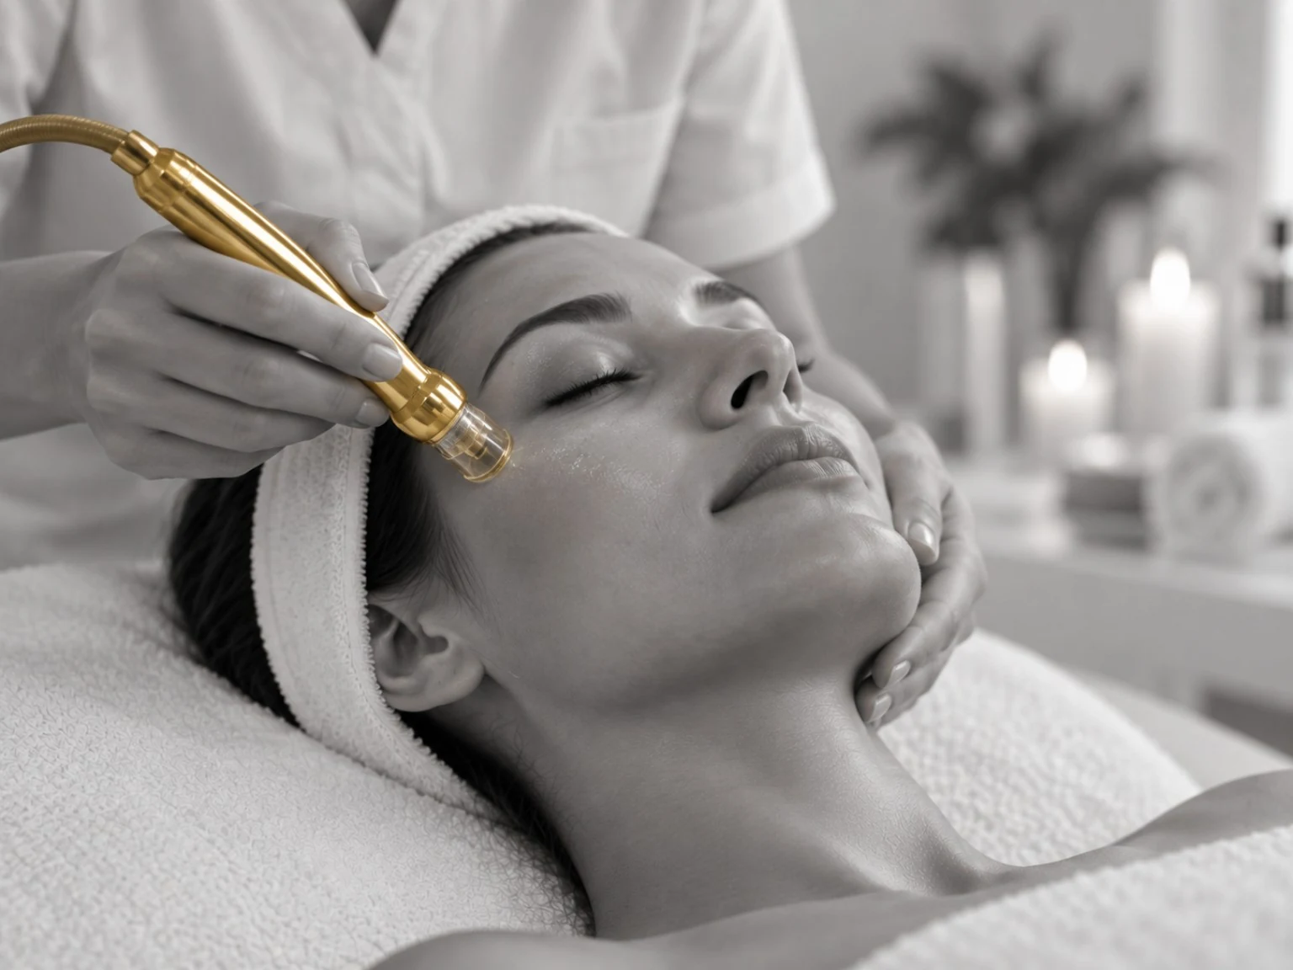

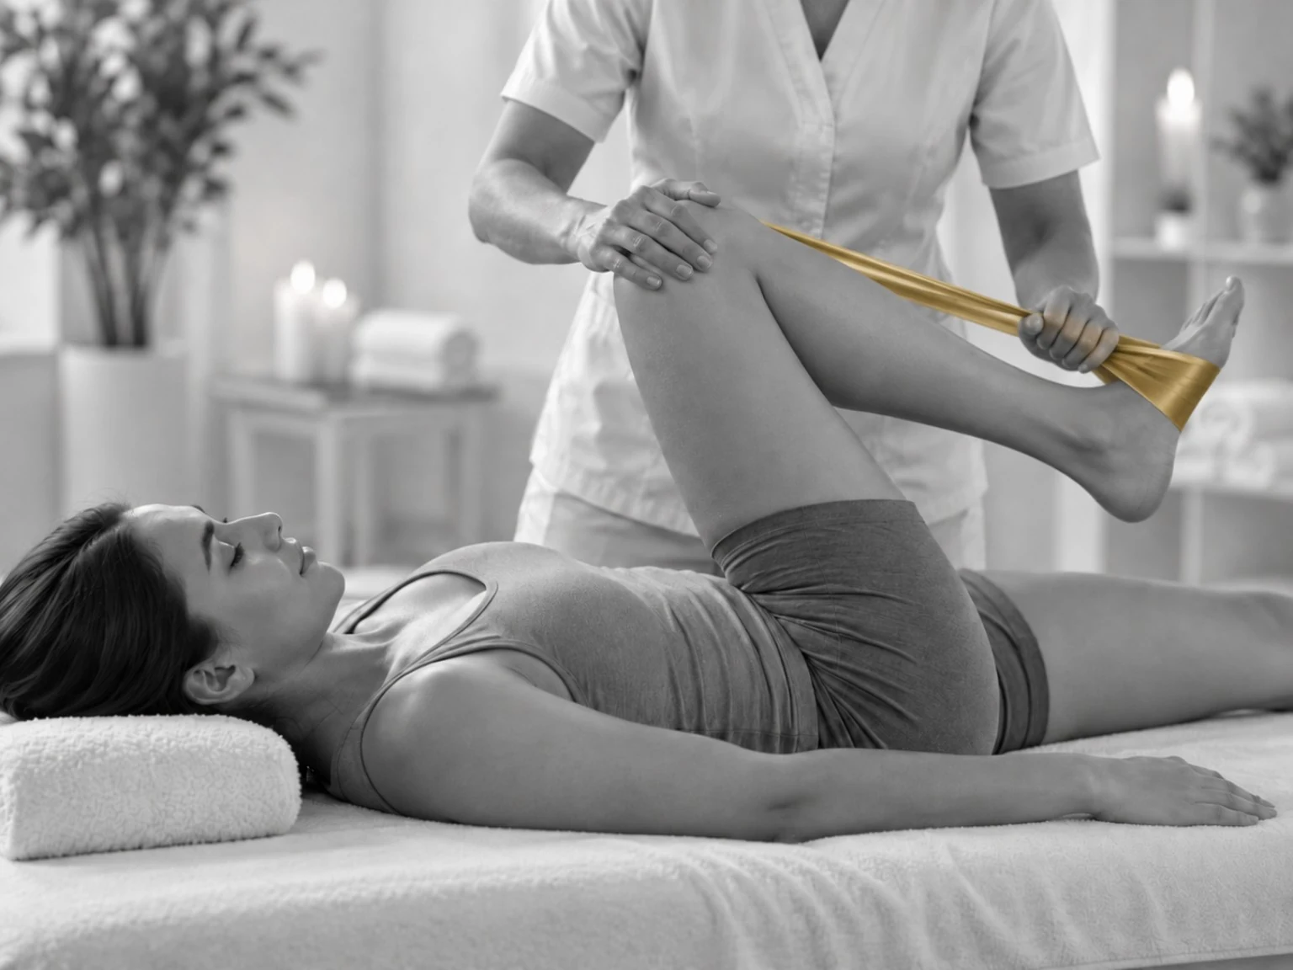
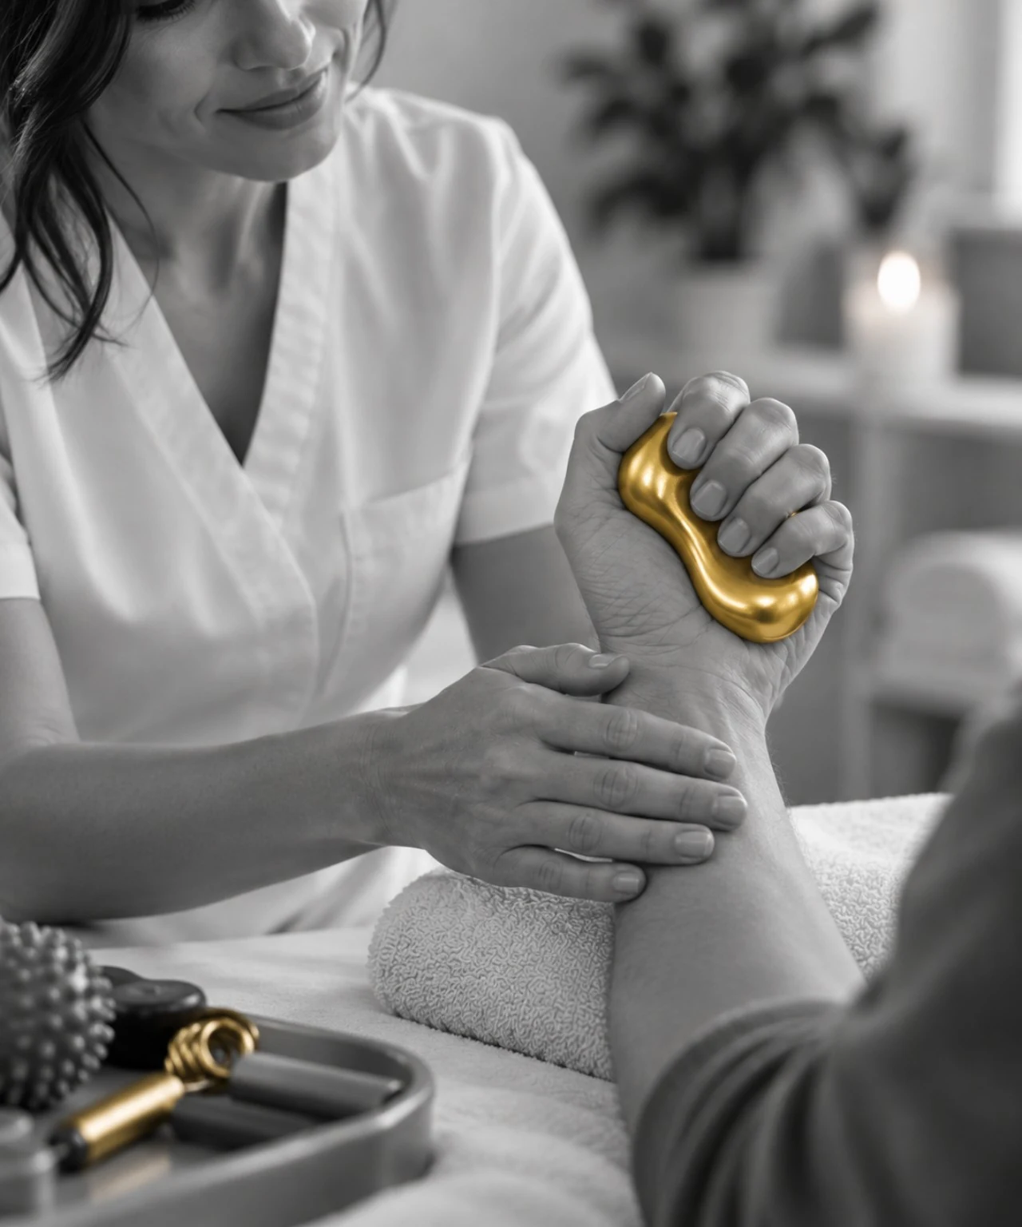


Allied therapy professionals, rehabilitation practitioners and consultation-led health businesses.
Massage, holistic therapies, counselling, nutrition and other appointment-based wellness services.
Skin and aesthetics professionals, brow and lash artists, nail technicians and personal-care businesses.
Suitability is discussed individually, including your services, equipment, fit-out and stair access. These are not advertised as pre-approved clinical premises.
04 / The monthly package
A 15.15 m² room, all utilities, your bespoke website, booking and diary tools, digital payment options and social media support.
An initial 12-month agreement for your dedicated room and the support package.
After the initial term, either party can end the rolling agreement with 30 days’ notice.
You work for yourself, manage your own accounts and remain independent, not an employee.
The 30-day notice provision applies after the initial 12 months, not as an early-exit option within that term. Full terms and support arrangements are provided before you commit.
05 / Find us
A newly built, modern business park near Xscape and Junction 32, with local homes and retail shops nearby. You’ll find us above Avenrà HQ, with our own entrance and external signage.
26 Mandale Business ParkFour dedicated on-site spaces, plus free overflow parking less than 100 yards away.
We encourage tenants to use the overflow car park, keeping the front bays available for clients. On-site spaces are shared and subject to availability.
A few useful details
A little clarity on the space, the support and how your business would fit.
Make your next move
Tell us a little about your business. We’ll discuss what you need, answer your questions and arrange a viewing.
Prefer to email?
info@engramintelligence.comOpening 1 January 2027
First-floor spaces. Dedicated stair access.
All fields are required unless marked optional.